
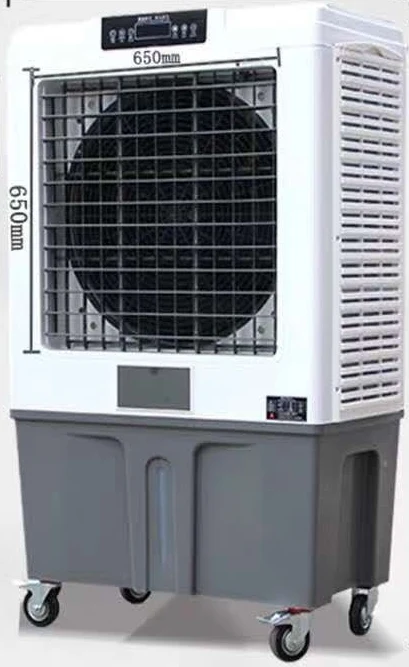
Ventilation is part of an evaporative cooling system’s operation. A direct evaporative cooler supplies air with added moisture, so the space needs a suitable flow of fresh air and a path for air to leave.
Follow the air through the system
A pump distributes water over cooling pads. The fan draws incoming air through the wetted pads, where water evaporation absorbs heat. The air delivered into the space is cooler and more humid than the incoming air under suitable conditions.
That supply air must move through the area you want to serve. If air cannot leave appropriately, the arrangement needs to be reviewed. Equipment placement and ventilation should be considered together.
Check the incoming conditions
The possible temperature reduction depends on the incoming air, including its humidity. Higher humidity leaves less opportunity for evaporation, so the temperature drop becomes smaller.
For a Malaysian workplace or event, discuss the actual site and operating conditions. A cooler’s airflow specification describes air movement; it does not promise a fixed temperature reduction in every space.
Plan the route through the working area
Identify where fresh air will enter, where cooled air is needed and where air can exit. Share doors, windows, existing fans and enclosed zones on a simple layout. Include nearby sources of heat or airborne material that may affect the application.
People working across a large area may need a space-cooling approach. Fixed workstations may be better served by targeted outlets. The choice affects duct routes and the distribution of supply air.
Discuss supply and exhaust together
A ventilation design can consider the balance between air supplied and air exhausted. Positive-pressure layouts supply more air than is exhausted, encouraging outward movement through openings. Negative-pressure layouts exhaust more air than is supplied and draw replacement air into the area.
Those arrangements serve different purposes. A kitchen exhaust application, for example, needs a different discussion from a general working area. The design should consider the activity and the direction in which air needs to move.
Prepare the site details
Before requesting advice, collect the approximate area, ceiling height, operating hours and number or location of workers. Photos showing openings and the roof or wall structure help explain installation possibilities.
Kpacific can discuss cooling and ventilation equipment with the application in view. Confirm the proposed equipment, placement and installation scope before proceeding.
See the principle of evaporative cooling or ask about your space.